

Back
Coastline
/
Coastline
3 bed
2 bath
1,227
SqFt
Floor plan overview
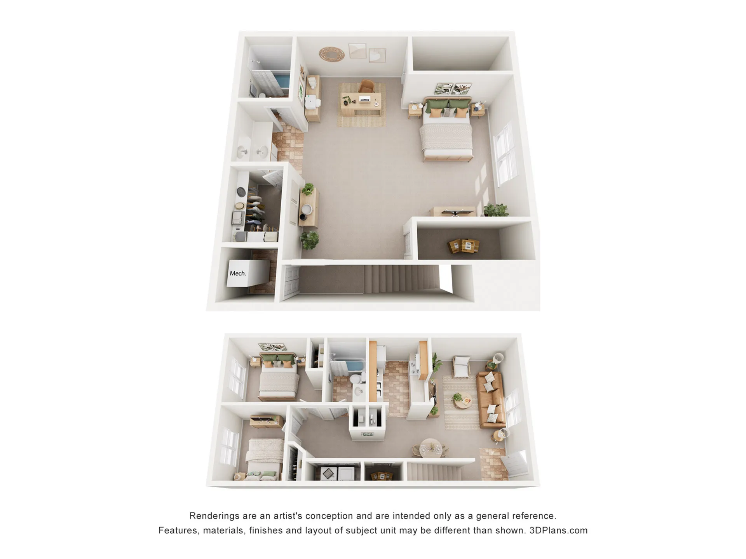
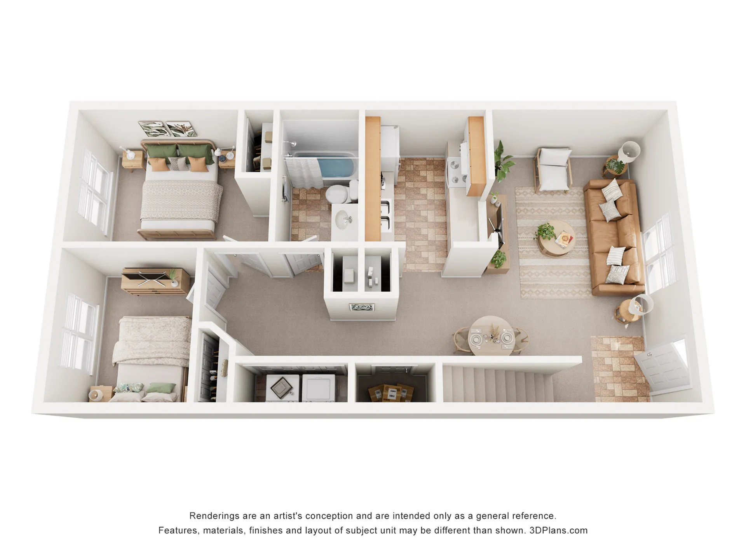
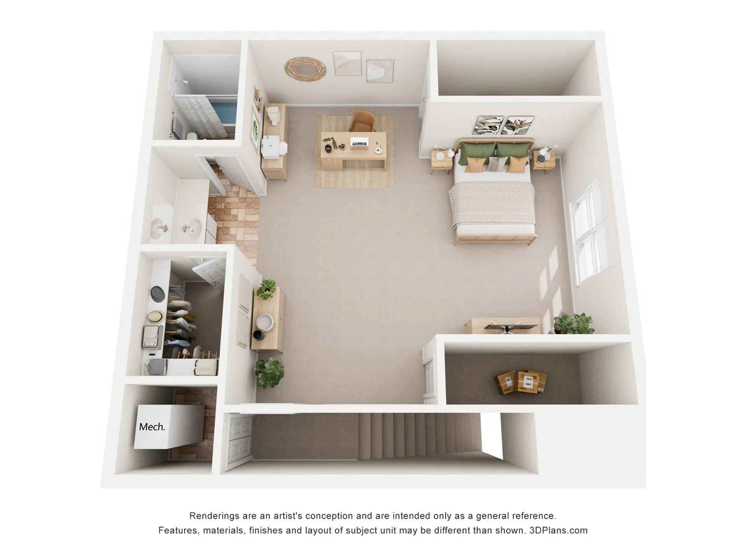
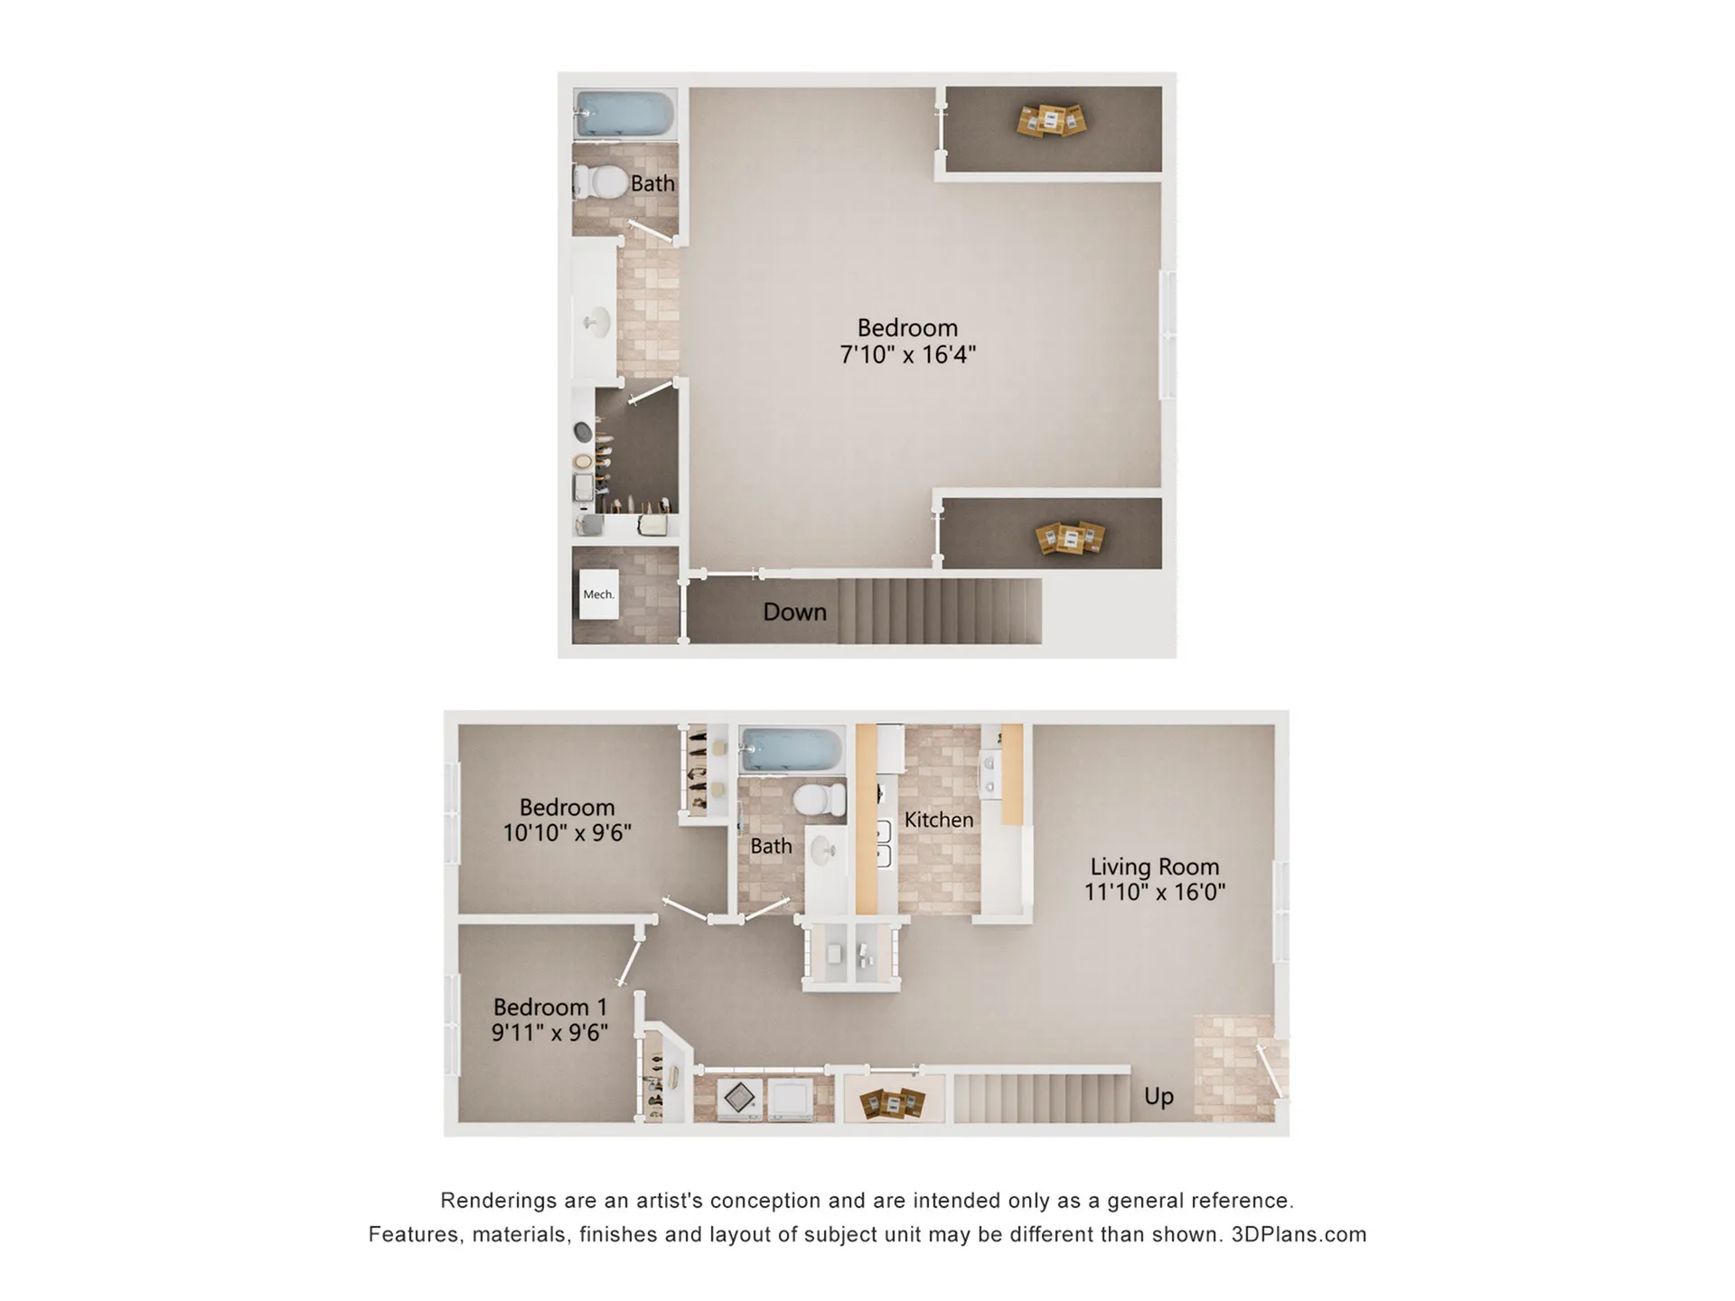
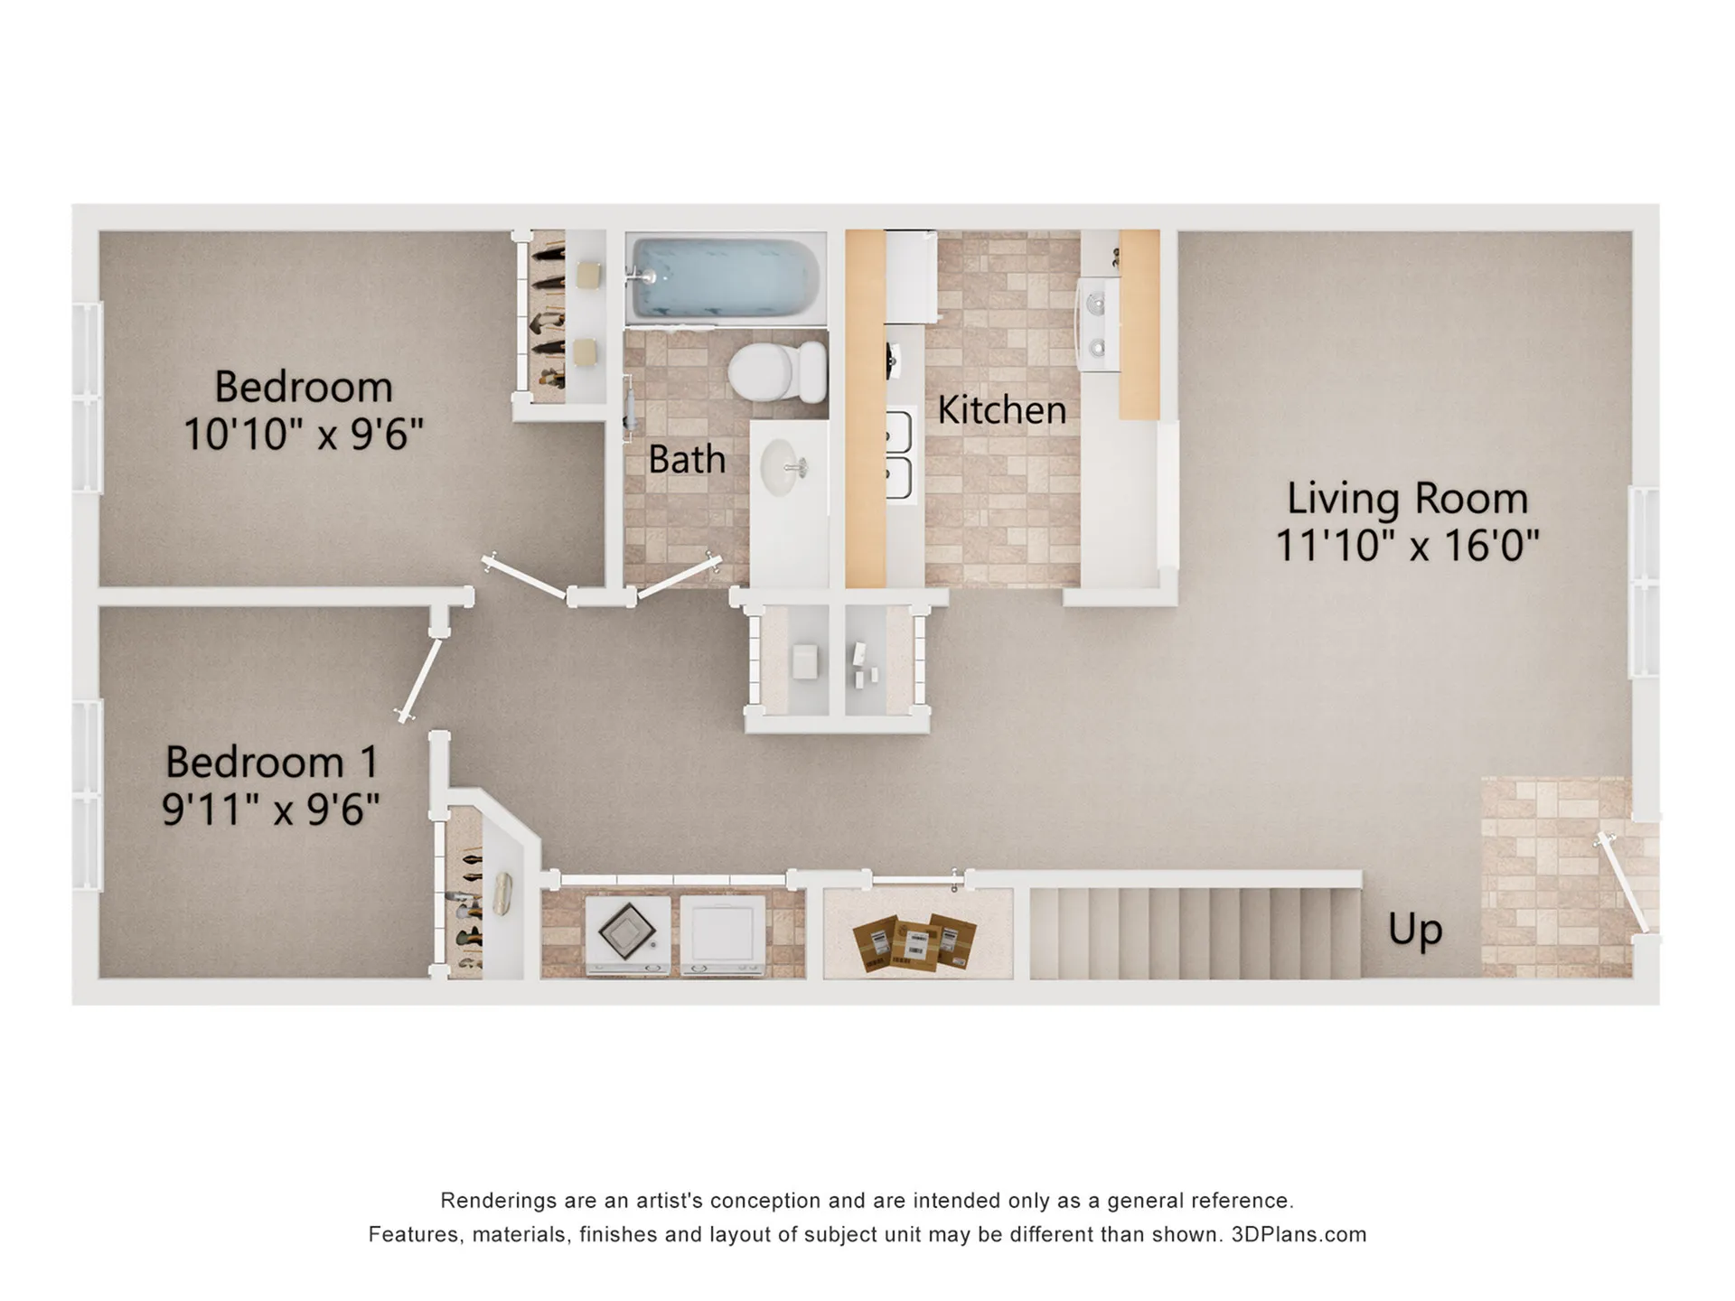
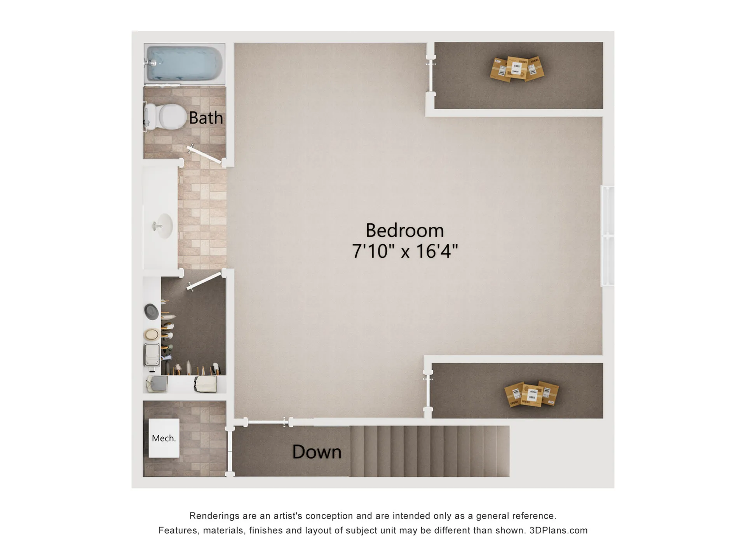
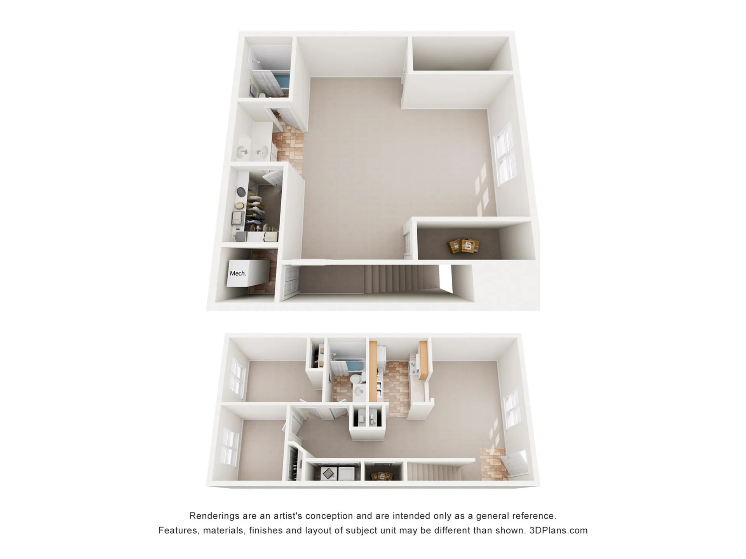
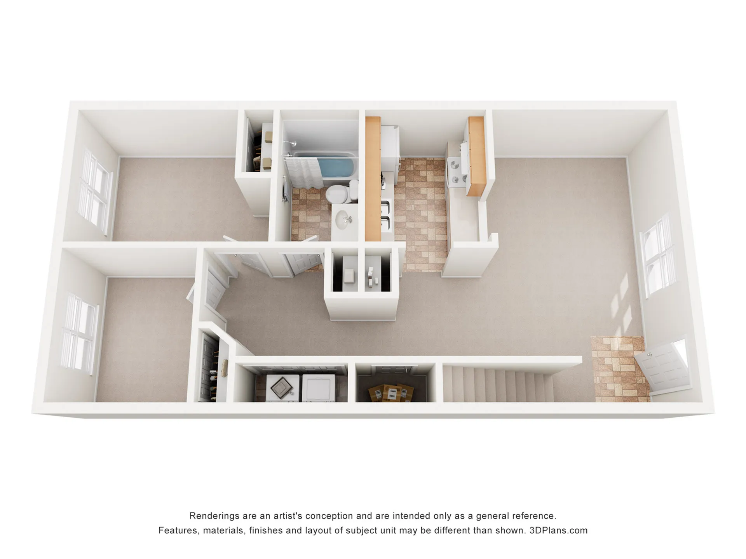
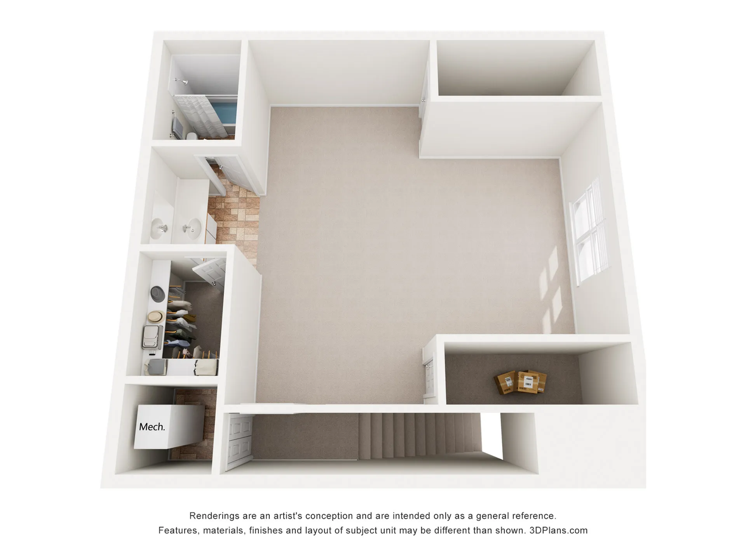
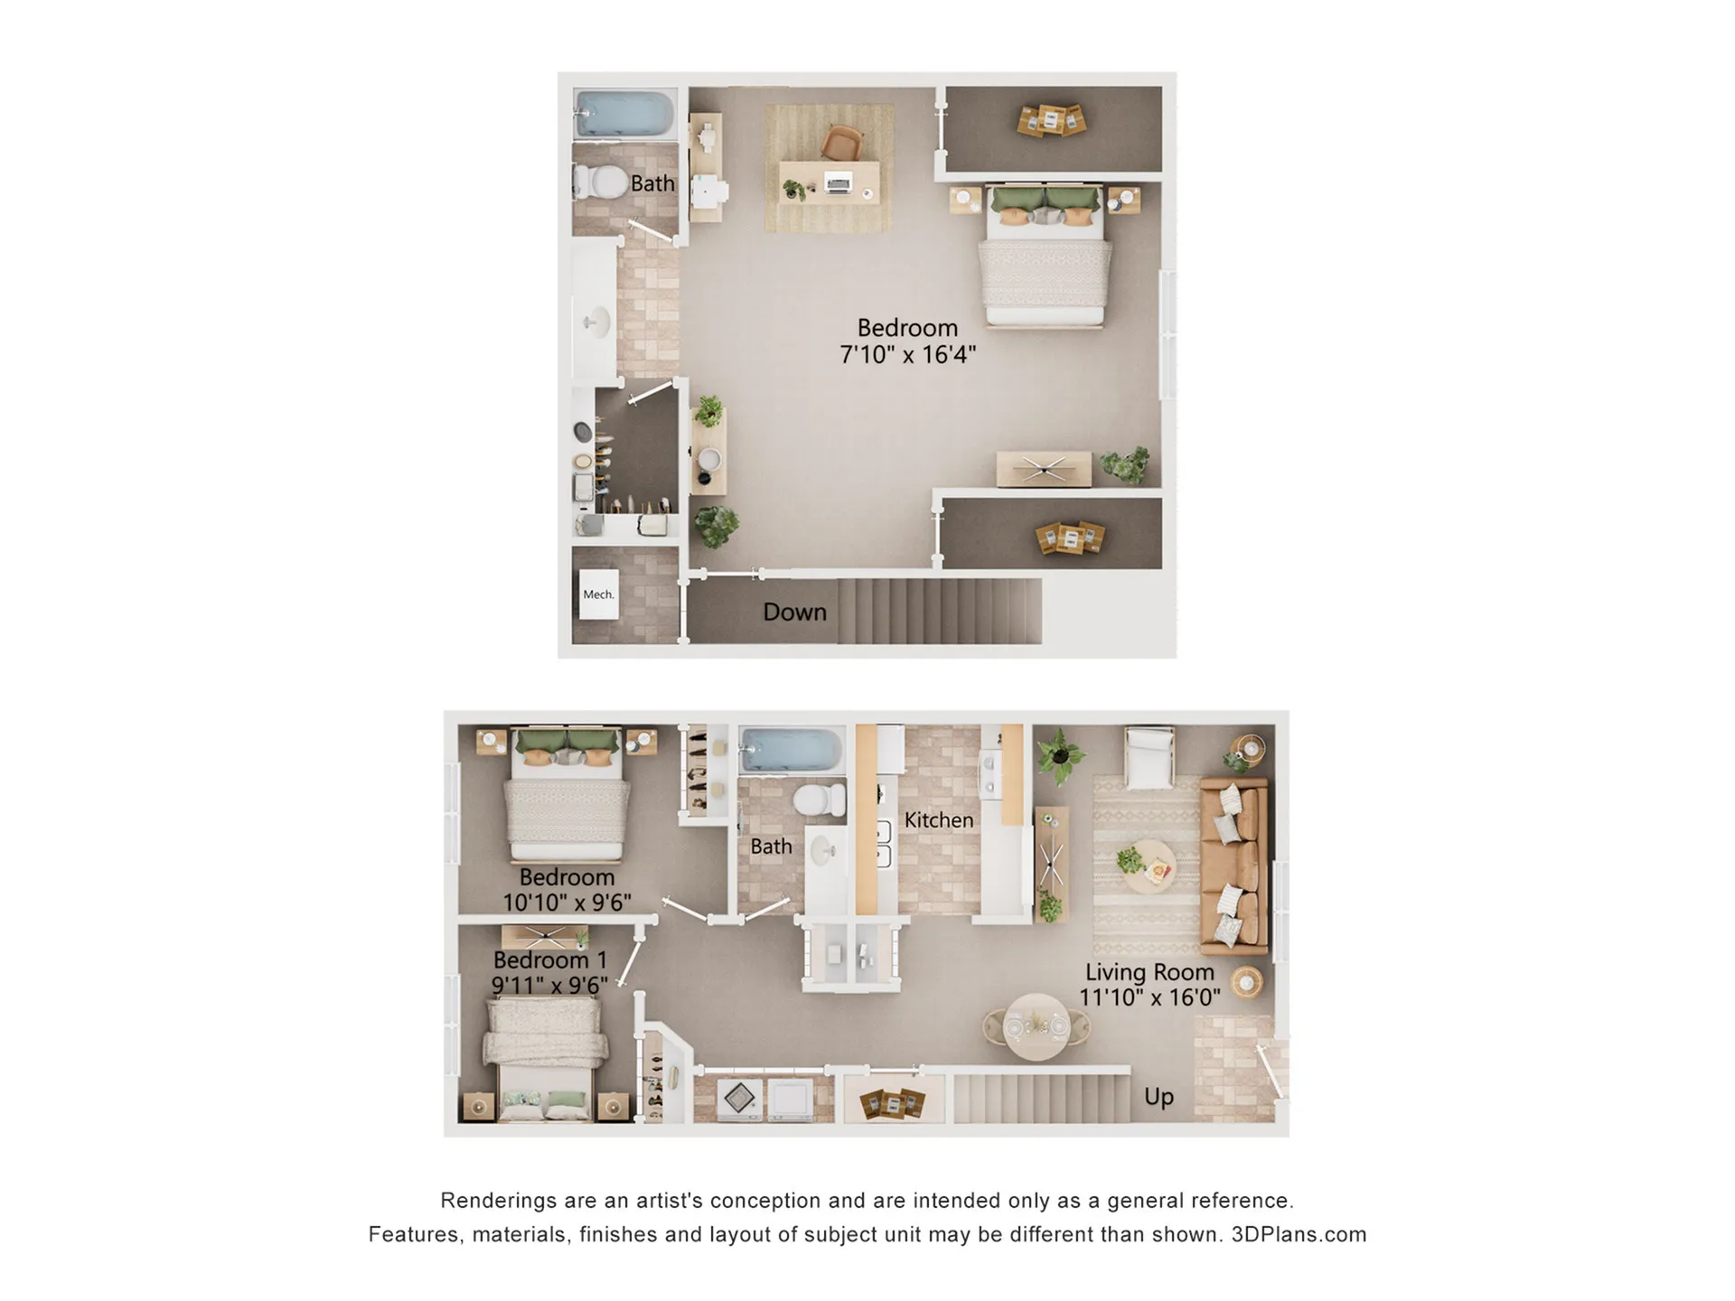
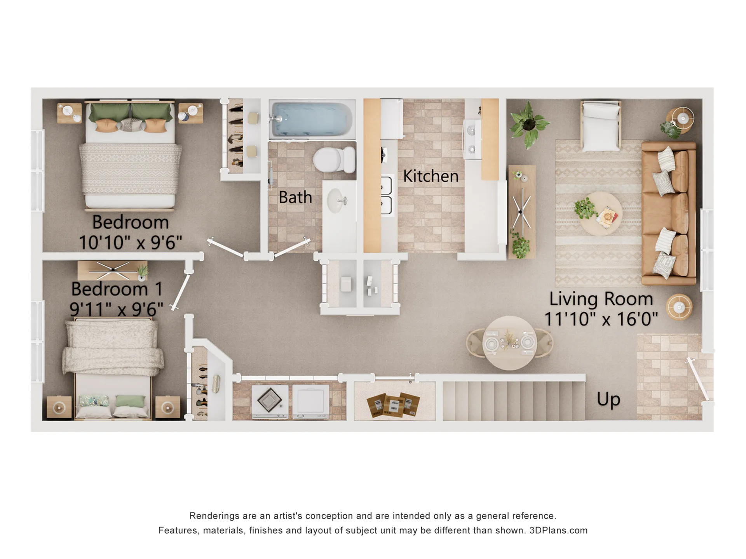
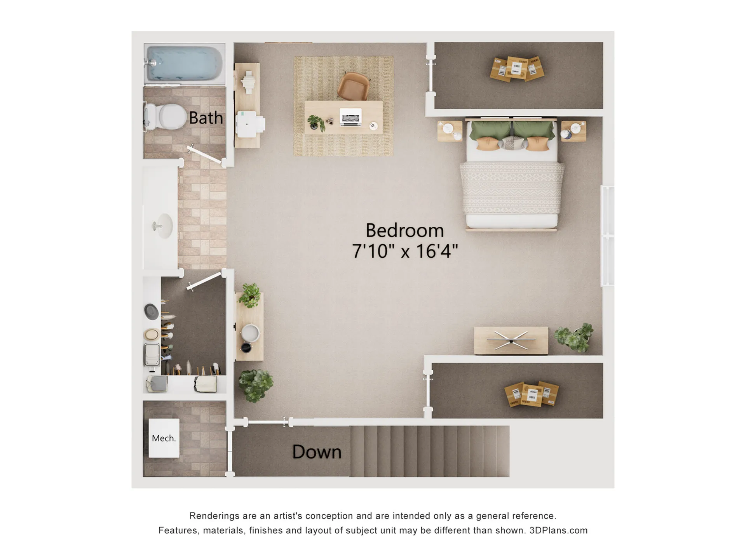
With spacious two-story design, the Coastline combines everyday functionality downstairs with a private upstairs retreat. The main level mirrors The Tides layout, offering oversized windows, a spacious living room, a galley kitchen with abundant cabinet and counter space, and a pass-through to the living area for added openness and flow. You’ll also find exceptional storage throughout, including a pantry closet, linen closet, large laundry closet, and an additional spacious storage closet. Upstairs, the primary retreat features a walk-in closet, a convenient split-design bath, and roomy under-eave storage on both sides of the window for even more practical space.
Current Specials
Second Month is Free!
We are offering a limited special of one month free rent, with a 13, 14, or 15 month lease! Call us for details!
Second Month is Free!
We are offering a limited special of one month free rent, with a 13, 14, or 15 month lease! Call us for details!
Please review the terms and conditions for this special offer.
Terms & Conditions:
- • 13, 14, or 15 Month Lease
3/2
Beds/Baths
1,227
SqFt
Available Units
0 availableFilter Listed Units
Customize your search with filters for price, size, bedrooms, and amenities
In-Unit Features
Select amenities that should be included in your unit
0 filters applied
No Units
No Units available currently.
Try changing or removing some of your filters to see if availability changes.
Don’t see what you’re looking for? Add yourself to the waitlist and we’ll reach out when more units become available.
Add Me to Waitlist